
 ع



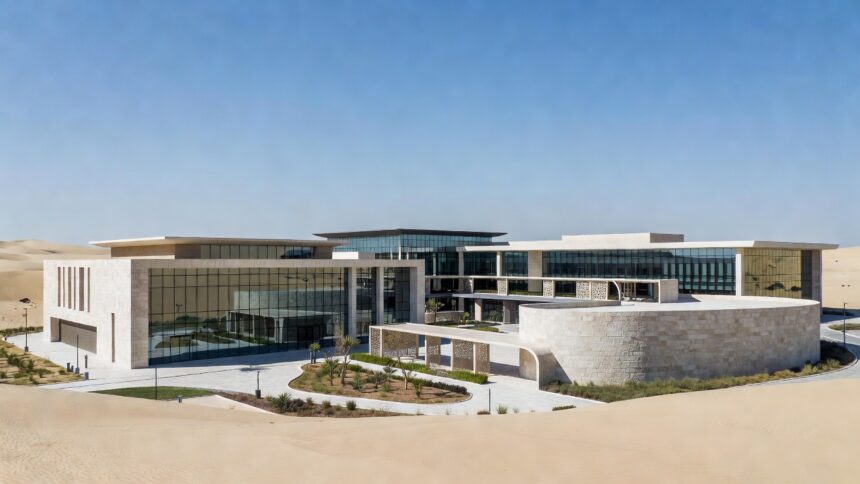
The Supreme Judicial Council announced on Sunday that it has completed more than 50 percent of the new designs for its permanent facilities project encompassing the Courts Complex in Lusail City and the Court of Cassation headquarters in the Wadi Al Sail area. The council developed the designs in collaboration with the Public Works Authority as part of the national initiative for developing justice systems. Supreme Judicial Council President HE Dr. Hassan bin Lahdan Al Hassan Al Mohannadi described reaching this stage as a pivotal step toward executing the council’s vision of upgrading the judicial environment.
The overall project aims to establish a high-end operational model for courts in line with the Supreme Judicial Council’s 2025-2030 Strategy. That framework supports litigation along with settlement and mediation pathways while advancing the amicable division of estates. The strategy also pursues digital justice pathways and leverages artificial intelligence technologies to streamline procedures and deliver timely justice according to the council’s statement.
The Supreme Judicial Council selected the winning designs through an international architectural competition launched in 2023. Those designs balance Qatari and Islamic heritage with modern architectural engineering. They incorporate comprehensive sustainability standards including a three-star GSAS rating the council reported.
The council worked with Qatar Museums to refine the interior design of the facilities. A joint technical working team examined the building’s artistic elements with particular focus on Islamic ornamentation and Arabic calligraphy. This effort underscores the importance of reinforcing Qatar’s cultural identity throughout the design while reflecting the stature of the judiciary the Supreme Judicial Council stated.
The Courts Complex project sits in the Wadi Al Banat area of Lusail City on a site spanning approximately 100,000 square meters. It features a total built-up area of 300,000 square meters across 51 buildings that house 94 courtrooms. The layout brings all courts and judicial committees under one roof while providing complete separation of public judicial and operational circulation according to project specifications.
The new Court of Cassation headquarters in Wadi Al Sail extends across a 70,000-square-meter site with 75,000 square meters of built-up space. The facility comprises three buildings that include four courtrooms and a grand courtroom capable of accommodating 500 people. Its architectural design draws inspiration from traditional Qatari architecture and the forms of sand dunes the council detailed.
The Public Works Authority launched the design competition in coordination with the Supreme Judicial Council in 2023 to obtain the best architectural concepts. The projects complement efforts to implement Qatar National Vision 2030 by continuing infrastructure development in the justice sector. Officials from both bodies noted at the time that consolidating courts under one roof would facilitate litigation proceedings and introduce modern systems to shorten case handling times.